
<-- style PDP --> 29-120 Court Drive, Brant - Att/Row/Twnhouse for lease for $2,450
  • new
  • for lease

29-120 Court Drive

Brant, Ontario, N3L 0N2 - Paris

$2,450

  • Neighbourhood

    Paris

  • Major Intersection

    Rest Acres Rd / Daugaard

  • Listed Since: 63 day(s)

  • Last update: today

Overview

  • Property Type

    Att/Row/Twnhouse, 3-Storey

  • Bedrooms

    3

  • Bathrooms

    3

  • Basement

    Finished + Full

  • Kitchen

    1

  • Total Parking

    2 (1 Built-In Garage)

  • Lot Size

    Available Upon Request

  • Taxes

    n/a

  • Type

    Freehold

Property Description

Property description for 29-120 Court Drive, Brant

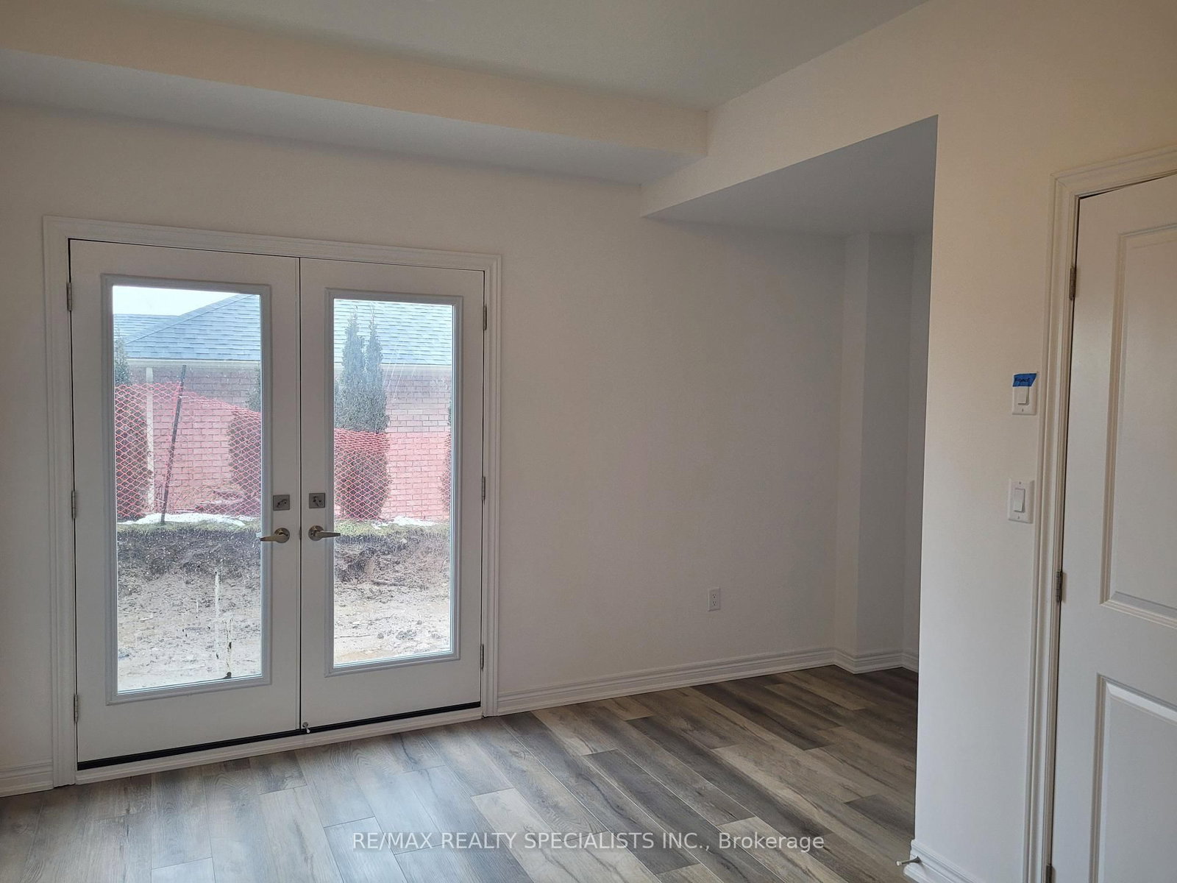
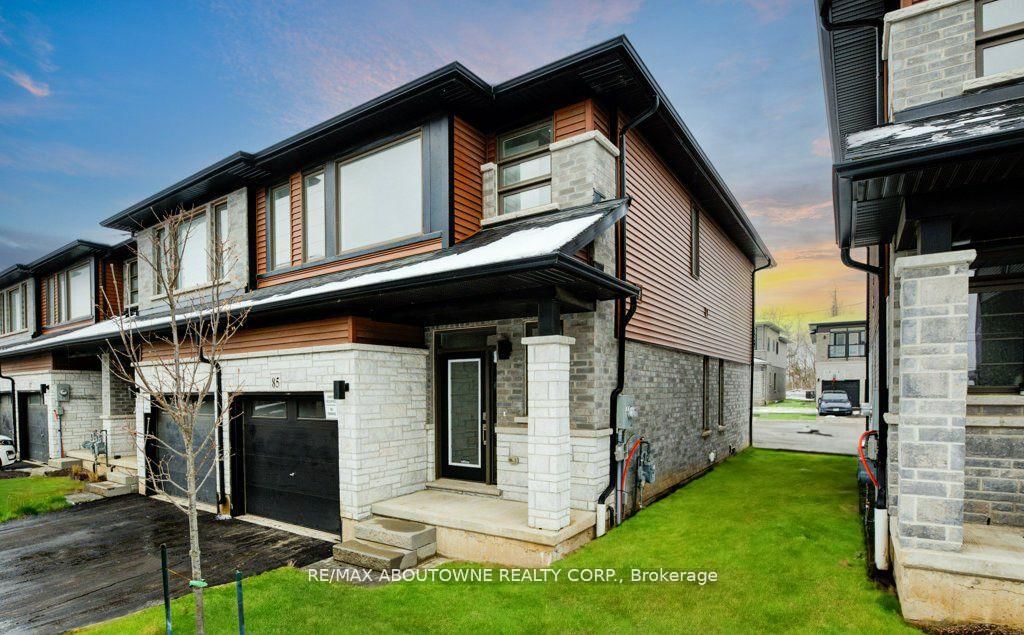
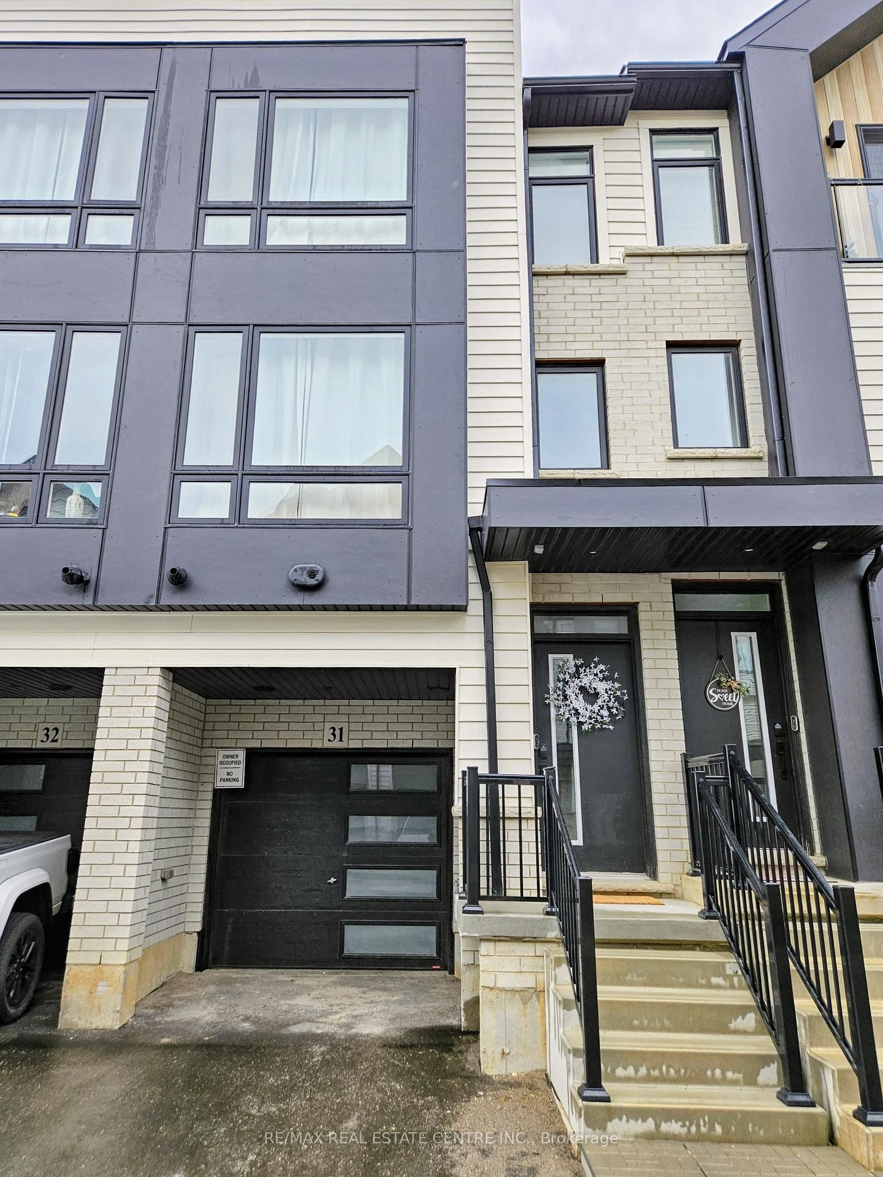
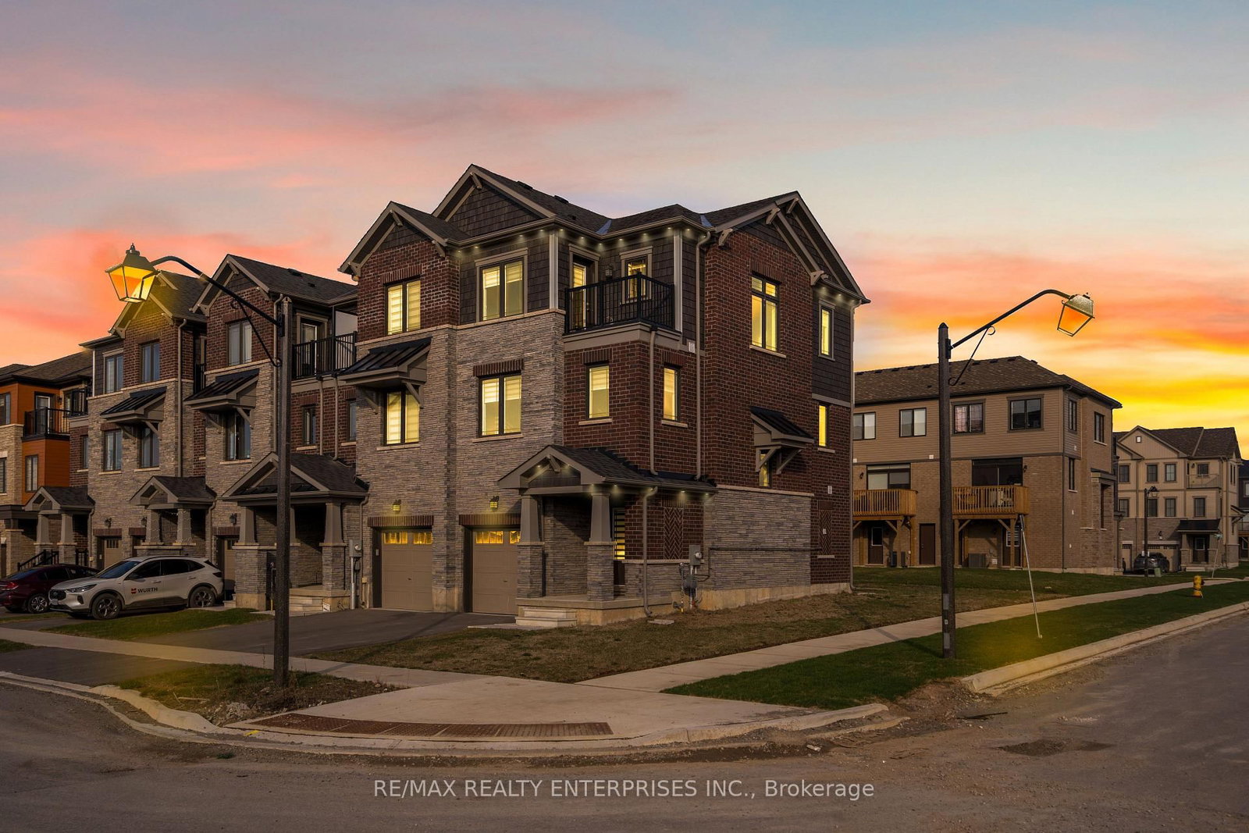
Welcome to this stunning 3-storey townhome in the heart of Paris, Ontario! Featuring 3 spacious bedrooms and 2.5 bathrooms, this home blends modern style with everyday comfort. The open-concept main floor boasts a feature wall with a cozy fireplace, a chef-inspired kitchen with quartz countertops, stainless steel appliances, and ample cabinetry, plus elegant laminate flooring throughout. Upstairs, you'll find generously sized bedrooms, including a primary suite with a private ensuite and walk-in closet. The lower level offers additional space, perfect for a home office, workout room, or family area. Located in a prime Paris neighbourhood, this home is surrounded by excellent schools, shopping, restaurants, and nearby workplaces-making it an ideal spot for families and professionals alike. Move-in ready and designed with both style and convenience in mind, this beautiful townhome is waiting for you to call it home!

Listed by RE/MAX ESCARPMENT REALTY INC.

  • MLS #

    X13121442

  • Sq. Ft

    1500-2000

  • Sq. Ft. Source

    MLS

  • Lot Irregularities

    n/a

  • Year Built

    0-5

  • Pool

    None

  • Drive

    Private

  • Garage

    Built-In, 1 spaces

  • Total Parking

    2

  • Family Room

    Y

  • Den

    Y

  • Exterior

    Alum Siding

  • Fireplace

    Y

  • Roof

    Asphalt Shingle

  • Foundation

    Slab

  • Elevator

    n/a

  • Water View

    n/a

  • Laundry Level

    n/a

  • Heat

    Forced Air

  • A/C

    Central Air

  • Water

    Municipal

  • Water Supply

    n/a

  • Sewers

    Sewers

  • Central Vac

    N

  • Den

    4.37 x 4.5 ft Main level

  • Great Rm

    3.15 x 5.03 ft 2nd level

  • Breakfast

    2.06 x 3.76 ft 2nd level

  • Kitchen

    2.29 x 4.22 ft 2nd level

  • Laundry

    0.0 x 0.0 ft 2nd level

  • Bathroom

    0.0 x 0.0 ft 2nd level

    2 Pc Bath

  • Primary

    2.74 x 4.78 ft 3rd level

  • Bathroom

    0.0 x 0.0 ft 3rd level

    3 Pc Ensuite

  • Br

    2.11 x 3.61 ft 3rd level

  • Br

    2.13 x 3.71 ft 3rd level

  • Bathroom

    0.0 x 0.0 ft 3rd level

    4 Pc Bath

  • MLS #

    X13121442

  • Sq. Ft

    1500-2000

  • Sq. Ft. Source

    MLS

  • Lot Irregularities

    n/a

  • Year Built

    0-5

  • Pool

    None

  • Drive

    Private

  • Garage

    Built-In, 1 spaces

  • Total Parking

    2

  • Family Room

    Y

  • Den

    Y

  • Exterior

    Alum Siding

  • Fireplace

    Y

  • Roof

    Asphalt Shingle

  • Foundation

    Slab

  • Elevator

    n/a

  • Water View

    n/a

  • Laundry Level

    n/a

  • Heat

    Forced Air

  • A/C

    Central Air

  • Water

    Municipal

  • Water Supply

    n/a

  • Sewers

    Sewers

  • Central Vac

    N

  • Den

    4.37 x 4.5 ft Main level

  • Great Rm

    3.15 x 5.03 ft 2nd level

  • Breakfast

    2.06 x 3.76 ft 2nd level

  • Kitchen

    2.29 x 4.22 ft 2nd level

  • Laundry

    0.0 x 0.0 ft 2nd level

  • Bathroom

    0.0 x 0.0 ft 2nd level

    2 Pc Bath

  • Primary

    2.74 x 4.78 ft 3rd level

  • Bathroom

    0.0 x 0.0 ft 3rd level

    3 Pc Ensuite

  • Br

    2.11 x 3.61 ft 3rd level

  • Br

    2.13 x 3.71 ft 3rd level

  • Bathroom

    0.0 x 0.0 ft 3rd level

    4 Pc Bath

Thinking of Selling?

Find Out Your Home’s Value in Today’s Market!

No Email or Signup is required to view your home estimate.

estimate your home value

Contact Manoj Kukreja

Sales Representative,
Century 21 People’s Choice Realty Inc.,
Brokerage
(647) 576 - 2100

Manoj profile avatar

Property History

Property history for 29-120 Court Drive, Brant

This property has been sold 3 times before. Create your free account to explore sold prices, detailed property history, and more insider data.

Sign In / Register

Inventory Graph

10 9 8 7 6 5 4 3 2 1 0 10+ Months of inventory SELLER'S Market BALANCED Market BUYER'S Market

Thinking of Selling?

Find Out Your Home’s Value in Today’s Market!

No Email or Signup is required to view your home estimate.

estimate your home value

Contact Manoj Kukreja

Sales Representative, Century 21 People’s Choice Realty Inc., Brokerage
(647) 576 - 2100

Manoj profile avatar

Recent Sold Listings in Paris, Brant

Popular Cities